THE DWELLING THEORY
REFINED HOUSEHOLD SYSTEMS
Austin, Texas
We bring executive-level systems thinkingto the one place that needs it most: home.
REQUEST A CONSULTATIONTHE FIRM
Your home should work as well as everything else you have built.
The Dwelling Theory is a household systems firm based in Austin, Texas. We map how your household runs, from daily routines to the points of friction, then design, implement, and document the systems behind it: where things live, how they are replenished, and how the home keeps working as life changes.
WHO WE WORK WITH
Different households. One standard.
The households we work with vary widely. These are some of the situations that bring them to us.
THE SYSTEMS
Designed room by room.
Twenty-one systems, each designed around the work a space needs to do, from daily routines to long-term storage. Select a group to see how each one runs.
The daily home
The Provisioning SystemKitchen, Pantry, Butler's Pantry, Scullery & Backstock+
Inventory and replenishment are tracked, so household essentials are easier to monitor and replace.
Every household runs on what it has on hand and what it needs to replace. This system keeps that flow visible and current, from the pantry to the backstock shelf of bulbs, filters, and paper goods, so replacements arrive before they are needed.
The Recovery SystemPrimary Suite+
A bedroom planned around rest and the routines on either side of it.
Bedside storage and morning and evening routines are planned together to support the transition between day and rest.
The Regimen SystemPrimary Bath+
Daily care arranged around the routines of mornings and evenings.
The bathroom is edited around what you actually use, with skincare, grooming, and bath essentials arranged in the order you use them. Spares are held elsewhere so the counters stay clear.
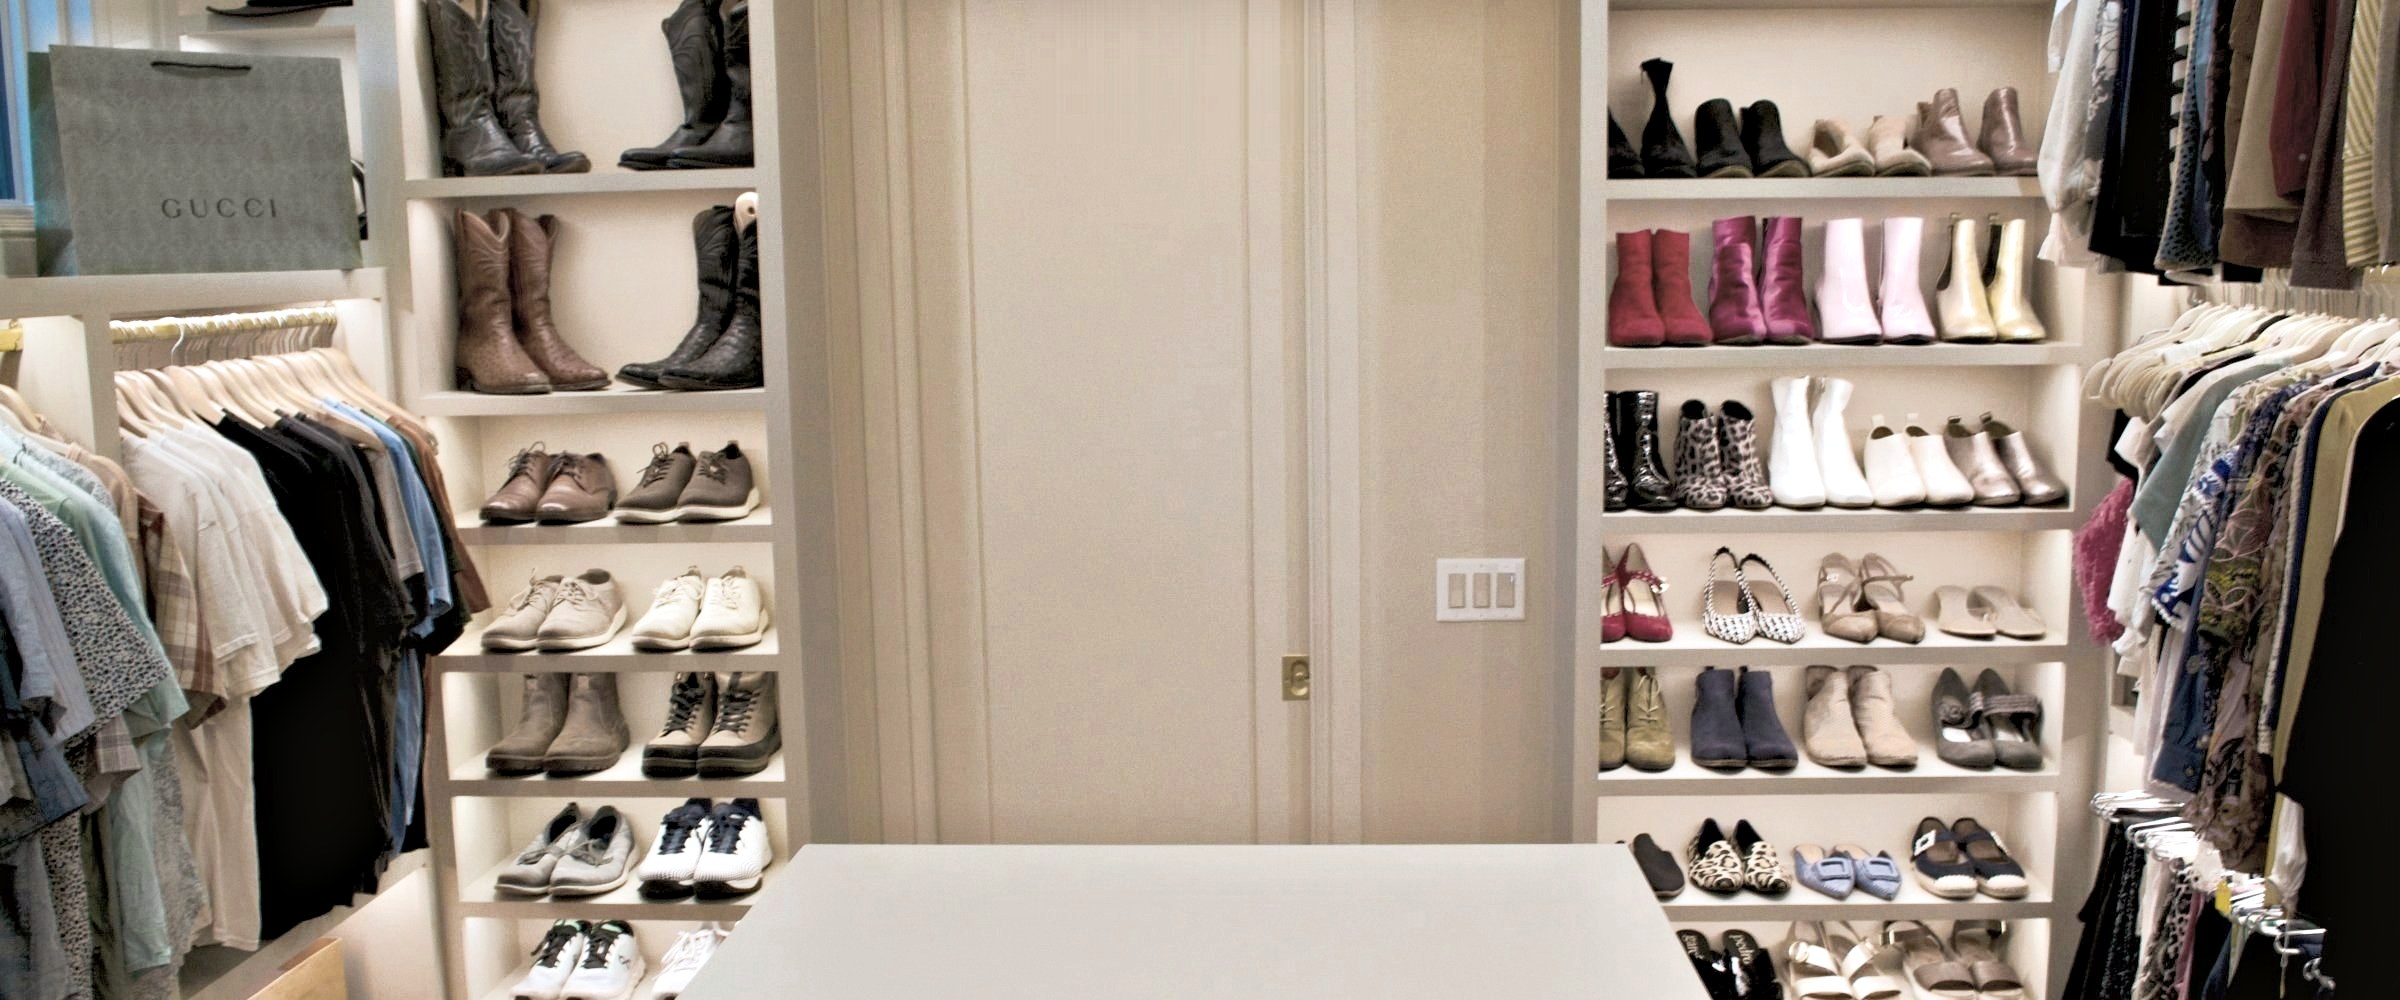
The Edit SystemPrimary Closet+
A wardrobe arranged around what you wear and how you get dressed.
Getting dressed is the first decision of every day. This system edits a wardrobe down to what you actually wear and arranges it by how you choose. What you wear becomes a choice, not a search.
The Workflow SystemHome Office+
An office where paperwork, technology, and tasks have a defined place in the workday.
Where the household's paperwork and planning get done. Files, tech, and supplies are arranged along the path work takes, from incoming paper to filed record, so the desk stays clear for the task at hand.
The Rhythm SystemCommand Hub+
One place where the household can see what is next.
The shared hub where calendars, school paperwork, mail, and to-dos are sorted and acted on. Everyone can see what is coming, so the week runs on information, not memory.
The Threshold SystemEntryway & Mudroom+
A landing point for what comes in and goes out, so the rest of the house stays clear.
The boundary between the outside world and your home. Shoes, coats, bags, keys, and packages each have a designated place at the door, helping keep the rest of the house clear.
The Turnaround SystemLaundry, Linen Closet & Cleaning+
Used becomes ready again, quickly and in order.
Measured the way any good operation measures itself: by how quickly something moves from used to ready. Laundry, spare linens, and cleaning supplies run as one loop, so a clean set is always waiting.
Family
The Rotation SystemPlayroom+
Play that keeps pace as interests change.
Children's interests change faster than most systems account for. This one rotates with them: what is out is what is being used, and the rest is stored and brought back in turn.
The Growth SystemChildren's Bedroom & Nursery+
A child's room that adapts as they do.
Designed to change with a child, from nursery essentials through the school years. Clothing by size, keepsakes, and school items each have a place, so the room is recalibrated at each stage, not rebuilt.
The Companion SystemPet Areas+
Pet-care essentials and routines, arranged for shared use.
Feeding, bedding, grooming, medications, and records, arranged so anyone in the household can follow the pet's routine.
Hosting & leisure
The Gathering SystemFamily Room, Den, Media & Game Room+
Media, games, and hosting supplies kept where the evening happens.
Where the household and its guests settle in. Media, consoles, board games, throws, and snack and drink service are kept where they are used, so the evening begins without a search for the remote, the controller, or the right game.
The Service SystemDining Room, Wine & Bar+
Set the table and serve with everything at hand.
China, glassware, serveware, linens, and barware arranged around the sequence of service, with the household's usual scale of entertaining in mind.
The Standby SystemGuest Bedroom & Bath+
A guest room kept ready, in the main house.
Prepared for the weeks it is needed and the months it is not. Linens, toiletries, and essentials are staged and ready either way, without becoming another room to maintain.
The Arrival SystemGuest House & Casita+
A separate guest residence, set up for a week or a season.
A detached guest house or casita run as its own small residence, with its own linens, supplies, and welcome items. Someone can arrive and settle in without needing anything from the main house.
The Amenity SystemPool House & Outdoor Living+
Poolside and outdoor hosting, stocked between gatherings.
Towels, pool and sun gear, and outdoor entertaining supplies are arranged for use between gatherings. The space supports the life that happens outside the main house without needing its own set of rules.
Specialty rooms
The Performance SystemHome Gym, Wellness & Recreation+
A space where a session can start without setup.
Equipment, mats, recovery tools, and sport gear are arranged for how you train and recover, so the room is ready when you are.
The Studio SystemArt, Hobby & Craft Room+
A place to pick a project back up exactly where you left it.
Projects, tools, and materials are grouped by project, accessible when needed and contained between sessions.
The Collection SystemLibrary & Display+
Books, art, and objects catalogued, displayed, and cared for.
What you have gathered over the years is catalogued so each piece can be located, then arranged for display and preservation. Shelving follows how the collection is used as well as how it looks.
Storage & equipment
The Logistics SystemGarage & Outdoors, Tack Room+
Equipment with a place it returns to.
The garage and outdoor areas serve as the household's logistics hub. Tools, gear, and equipment are grouped by use and stored where they are needed, making them easier to locate and return.
The Archive SystemStorage, Attic & Garage Bays+
What is kept, indexed so it can be found years later.
Keepsakes, heirlooms, seasonal décor, and collections are documented in a record of what is stored and where, whether in a storage room, the attic, or a garage bay.
THE EASE STANDARD
Friction is removed by design, not managed by effort.
WHAT IT RETURNS
SELECTED WORK
The System at Work
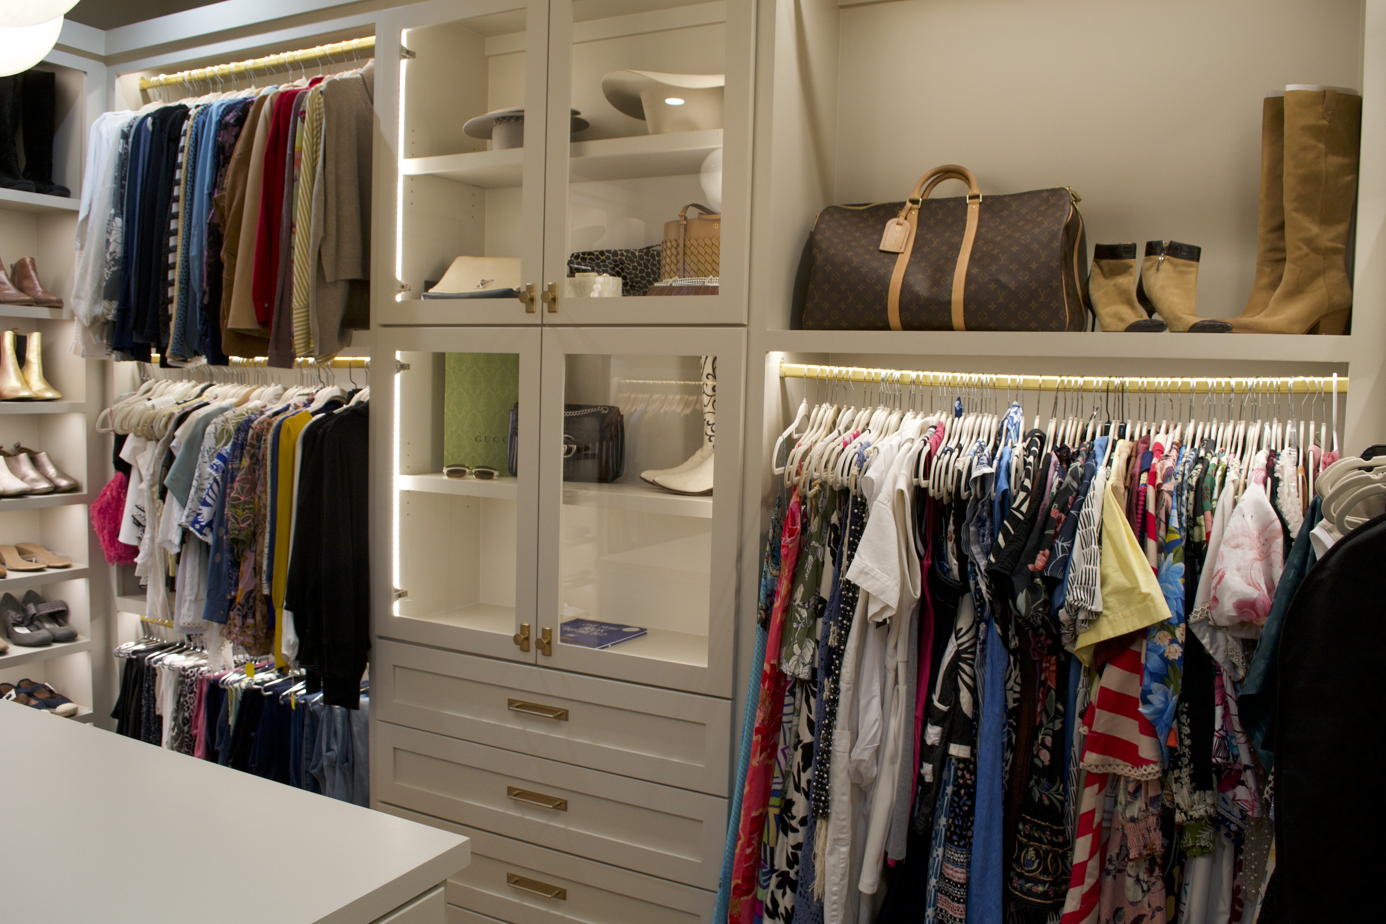
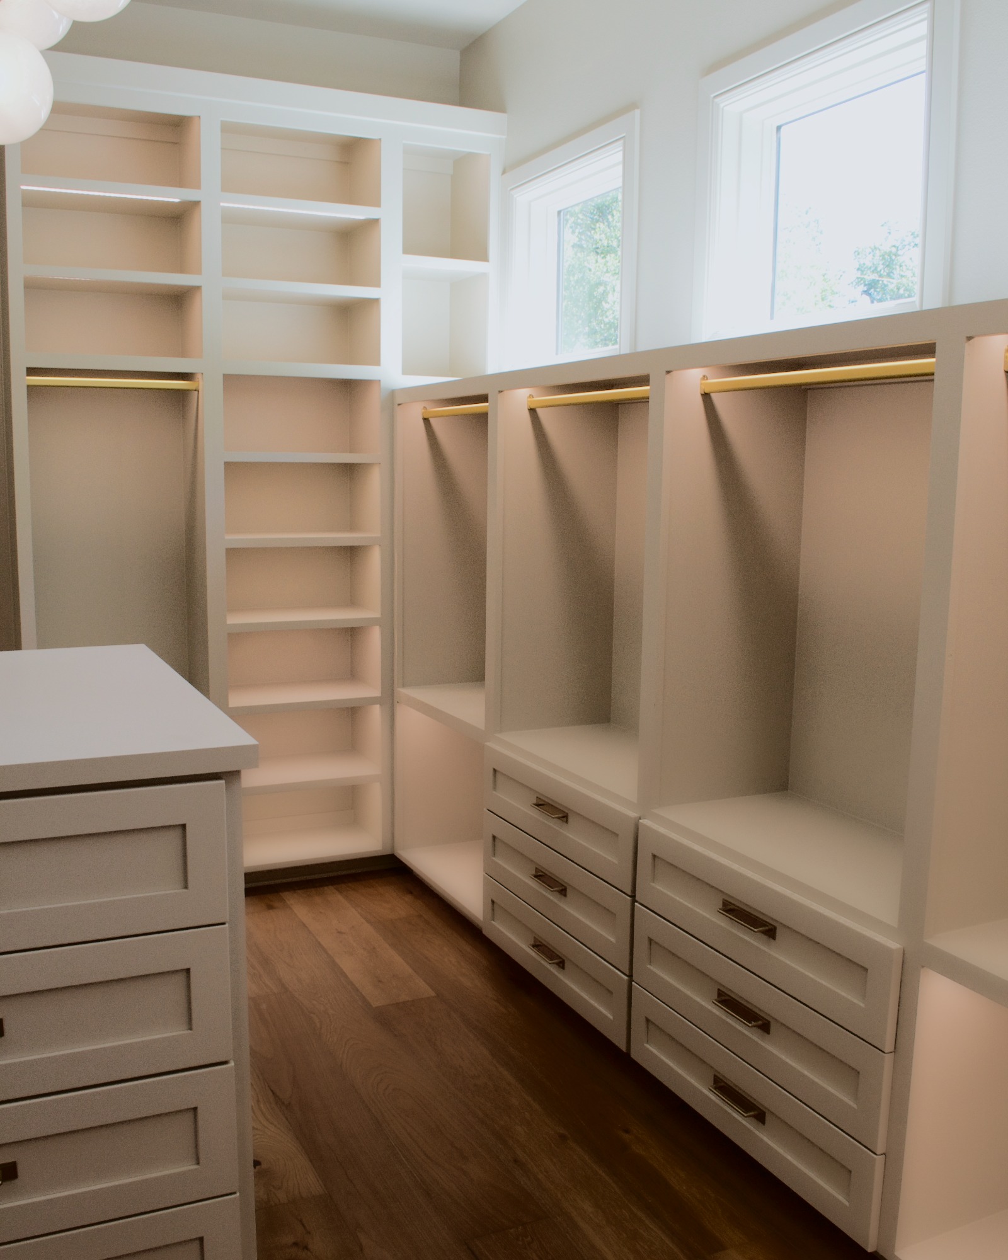
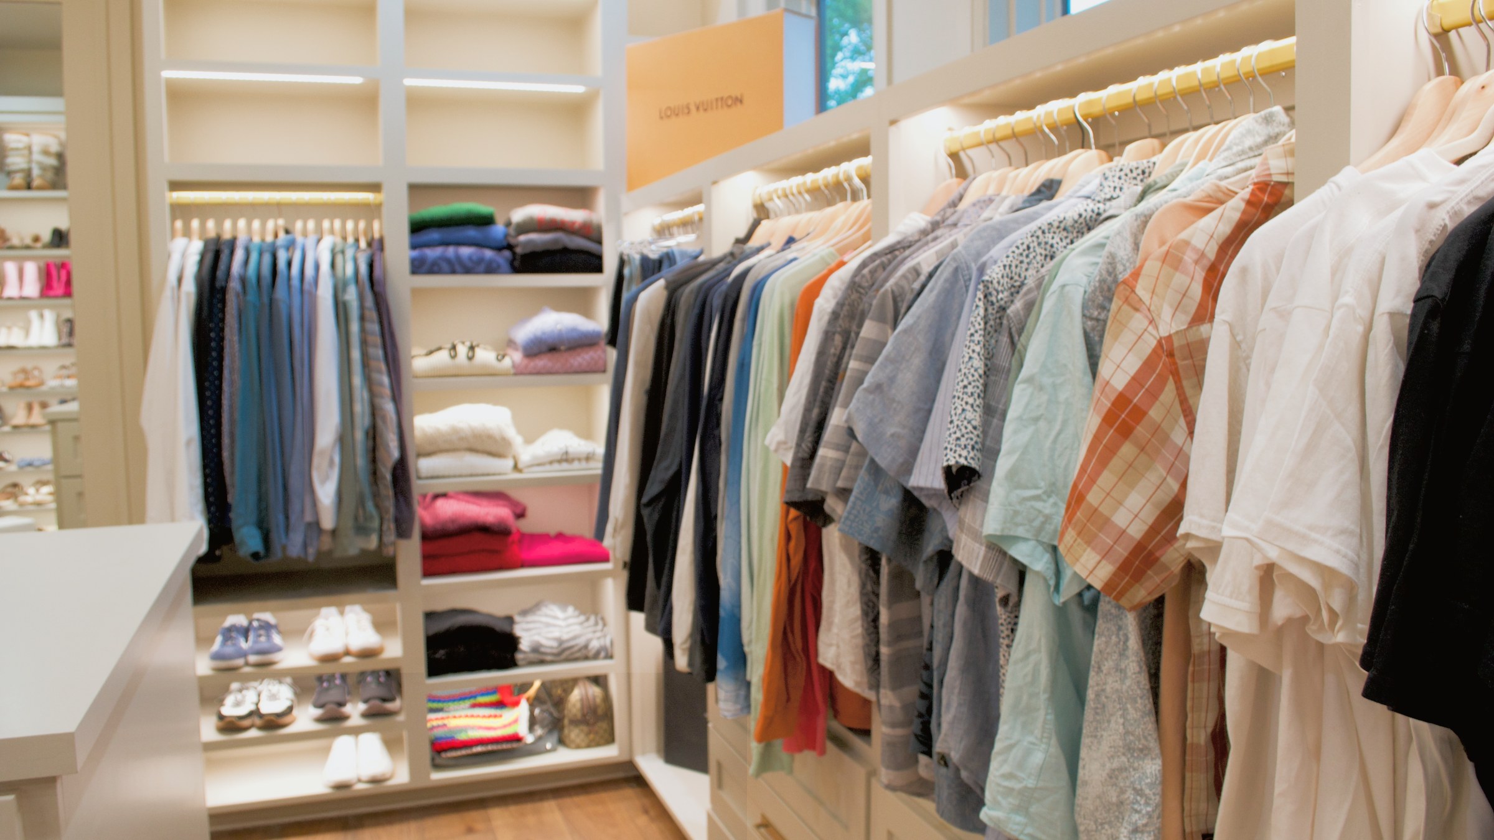
Primary closet · New build · Austin, Texas
A relocation engagement, unpacked and set up from move-in day. A wardrobe edited for ease of choice, with every piece visible, within easy reach, and room left to grow.
BEFORE
AFTER
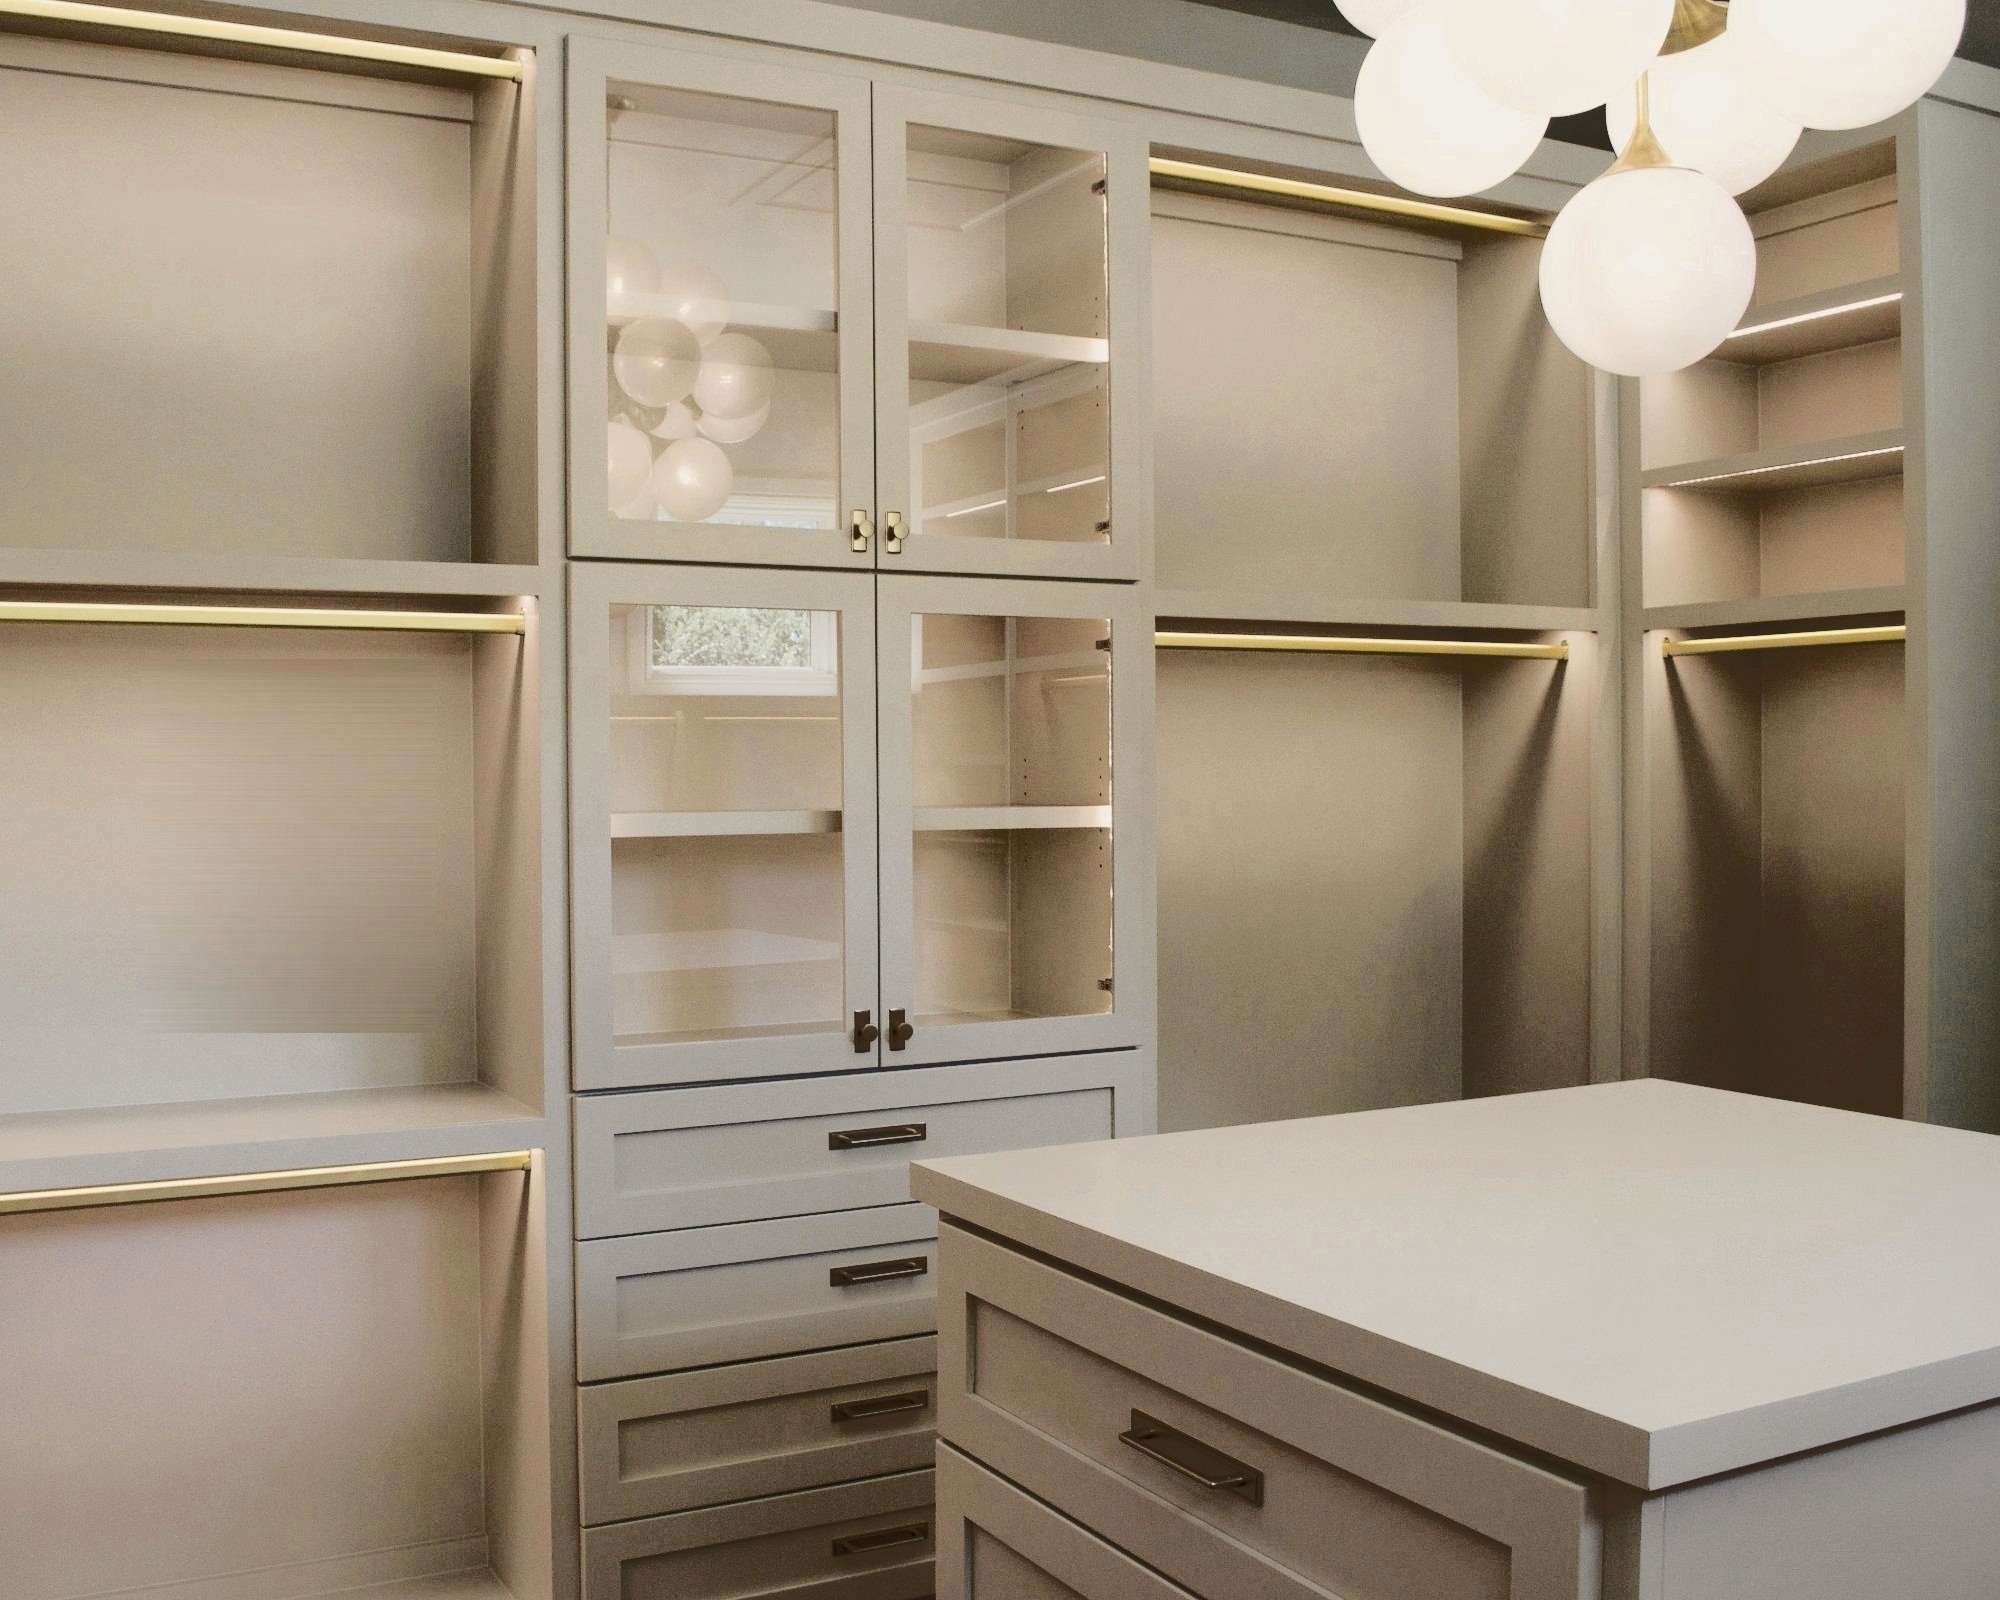
BEFORE
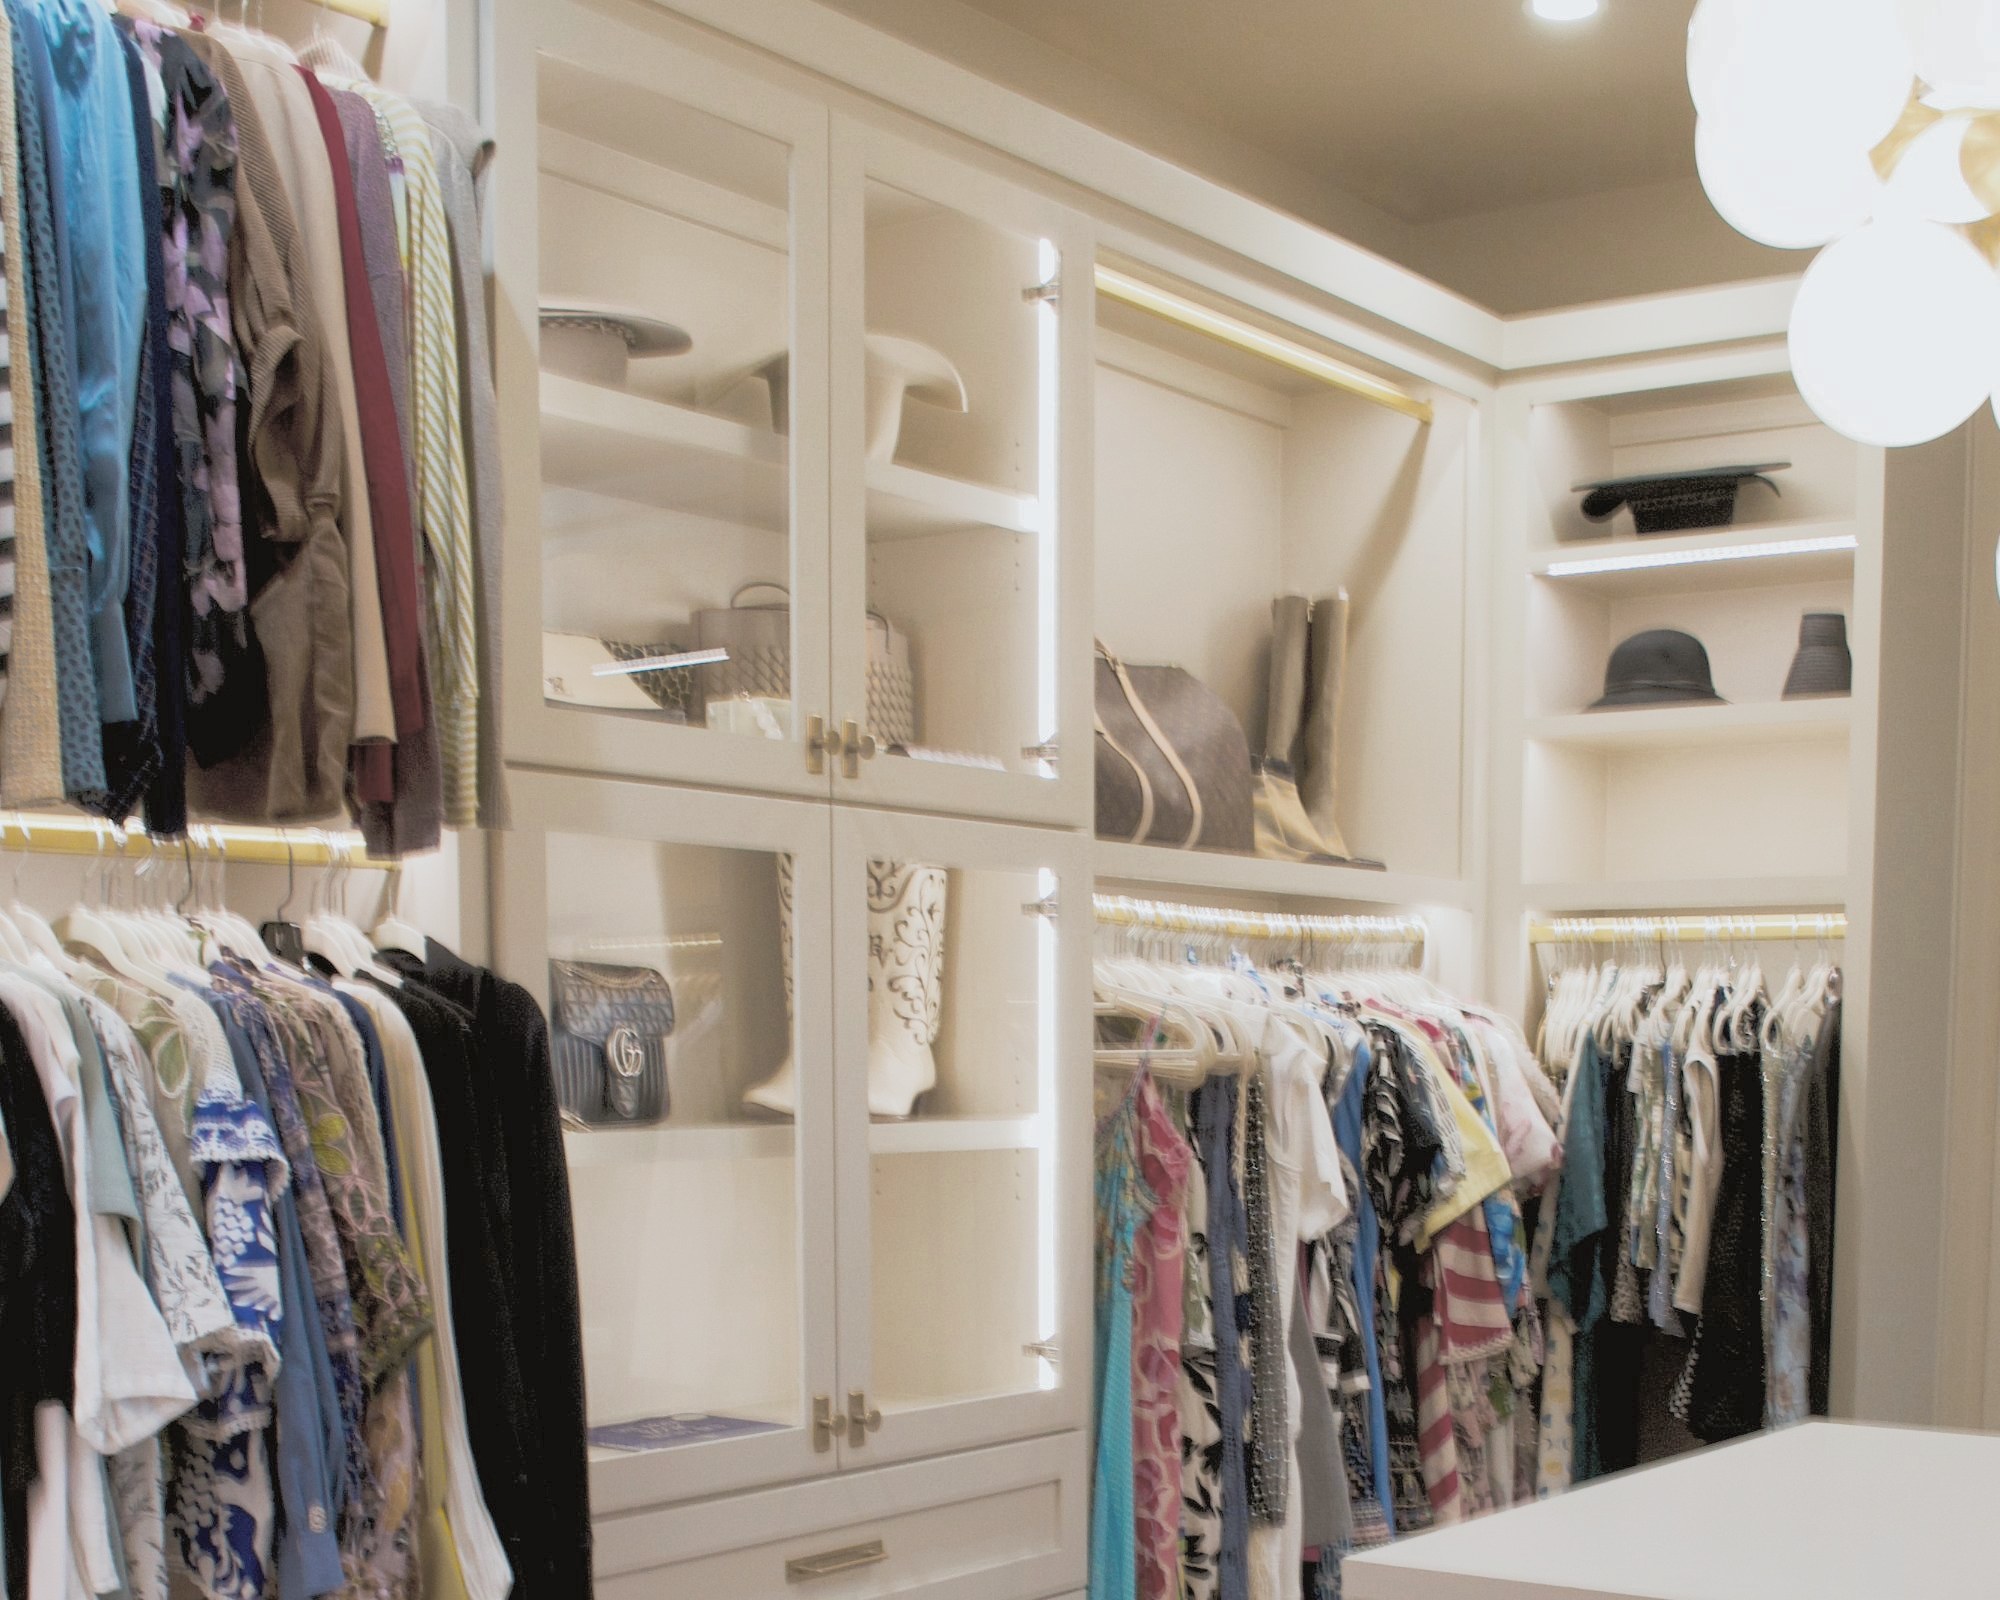
AFTER
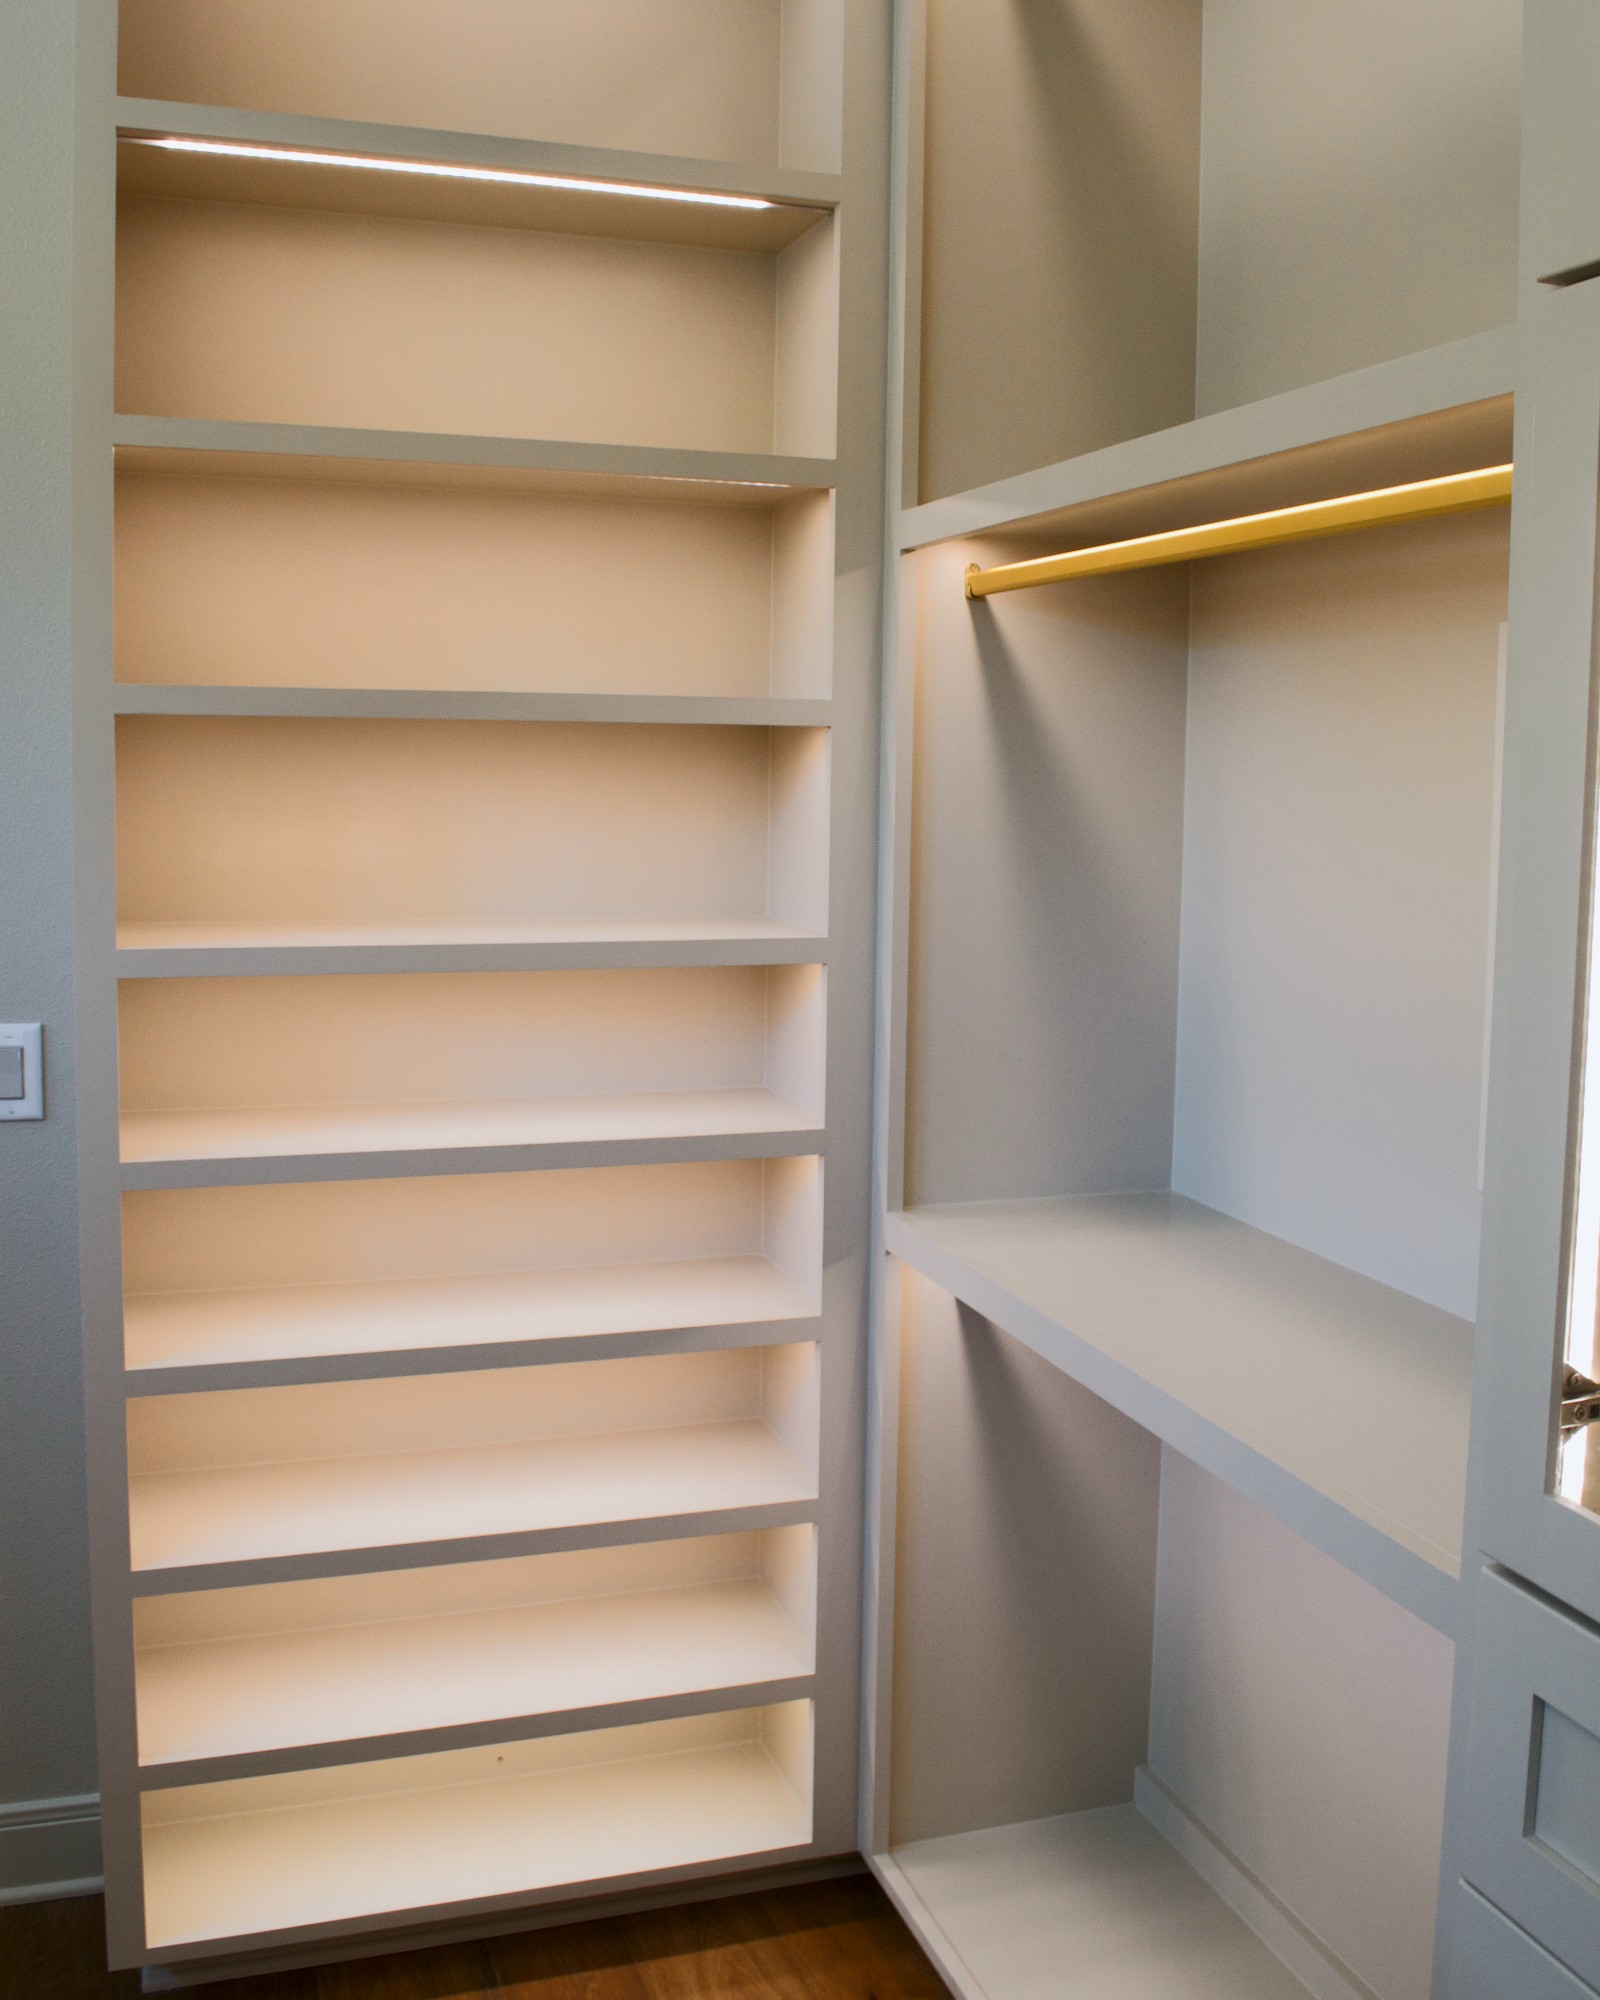
BEFORE
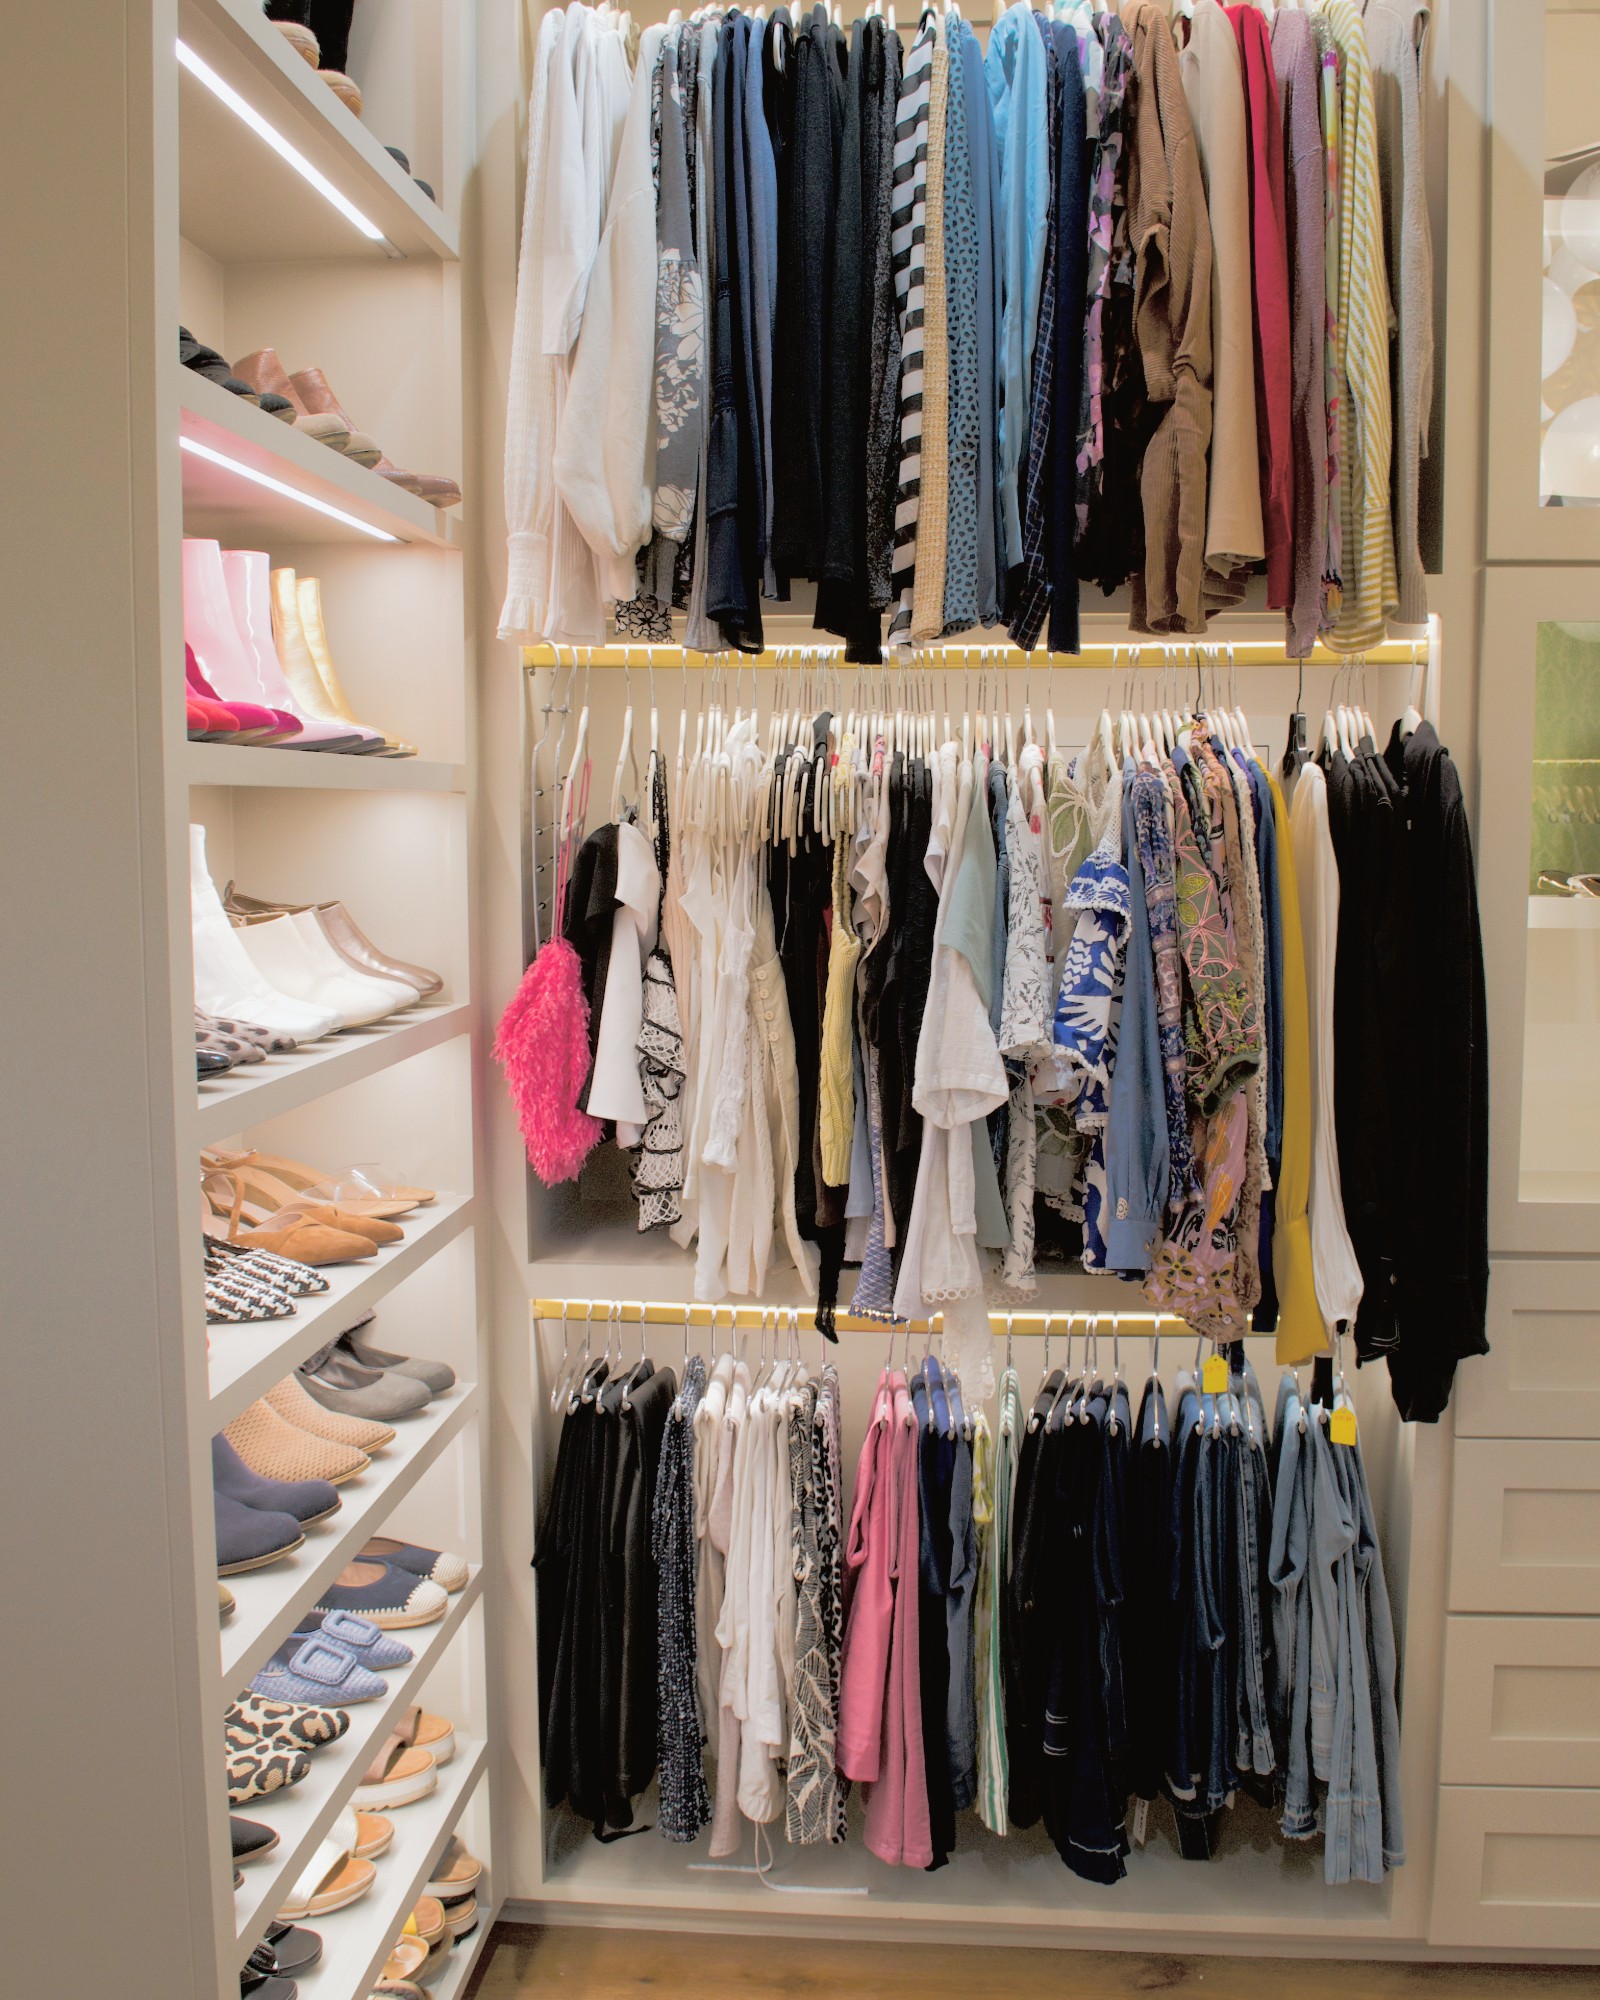
AFTER
“
We moved into a new home and the closet was ready on day one. It was designed around me, not my clothes, and I do not think about getting dressed anymore.
BRENDA · NEW BUILD, PRIMARY CLOSET
IN CONFIDENCE
Trusted with what matters most.
Every engagement is led personally by our founder, Jenny Dugas, and held to six commitments.
ABOUT THE FOUNDER →Your details stay private
Nothing is judged
Valuables handled on your terms
Nothing leaves without your approval
No photographs without consent
A designated project lead
THE METHOD
Five phases, in order.
Every engagement follows our five-phase method, providing a structured progression from assessment through implementation and support.
Assess
Understanding Your Home
A thorough walk-through and discovery process — observing how your household operates, where friction lives, and what your spaces require.
Edit
Clearing the Way
Before we design, we simplify. We help you make considered decisions about what stays, what goes, and what belongs elsewhere.
Design
Building the System
A system designed around how your household runs, and documented so it can be maintained.
Implement
Bringing It to Life
We implement the approved design, coordinating product sourcing and installation as defined in the engagement scope.
Sustain
Keeping It Working
Each engagement includes the follow-up or Sustain-phase support specified in its scope. Additional support can be arranged separately.
When a home is designed to work, everything else begins to.
REQUEST AN INTRODUCTIONTHE INQUIRY
Begin with your home.
Every household system is custom-built around the rhythms, needs, and priorities of the people who live there. Consultations are confidential and handled with complete discretion.
or write directly to hello@thedwellingtheory.com